






Description
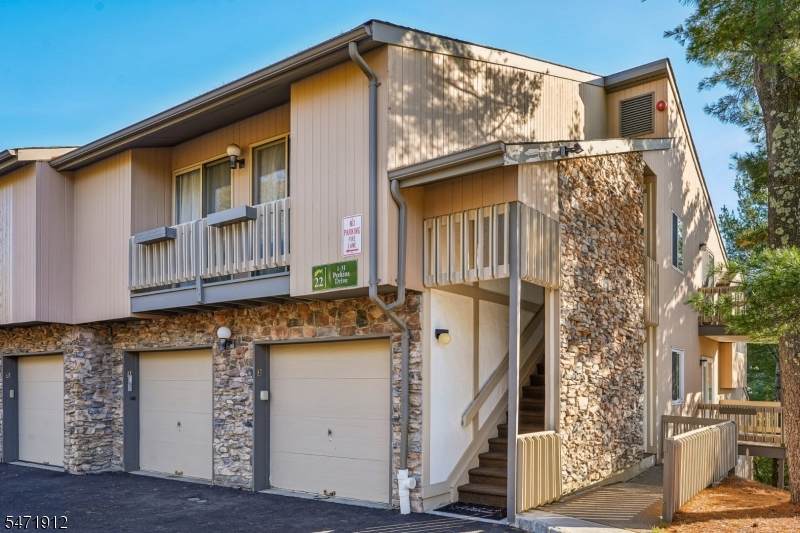
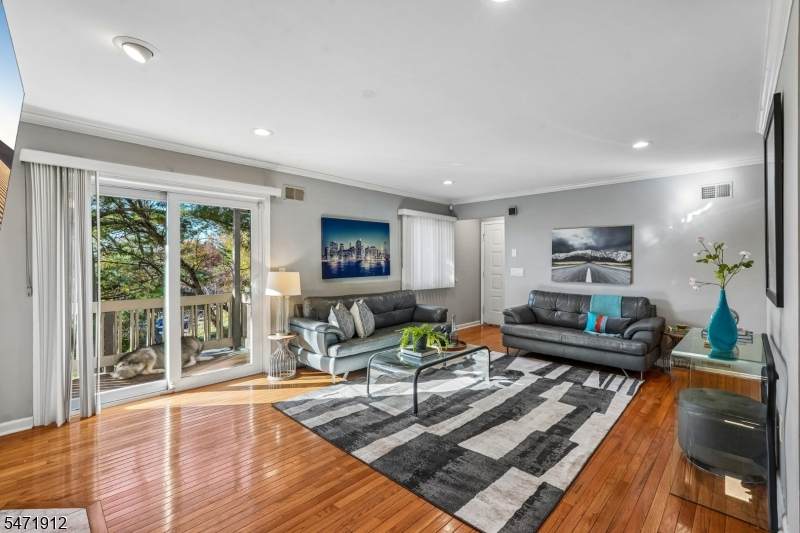
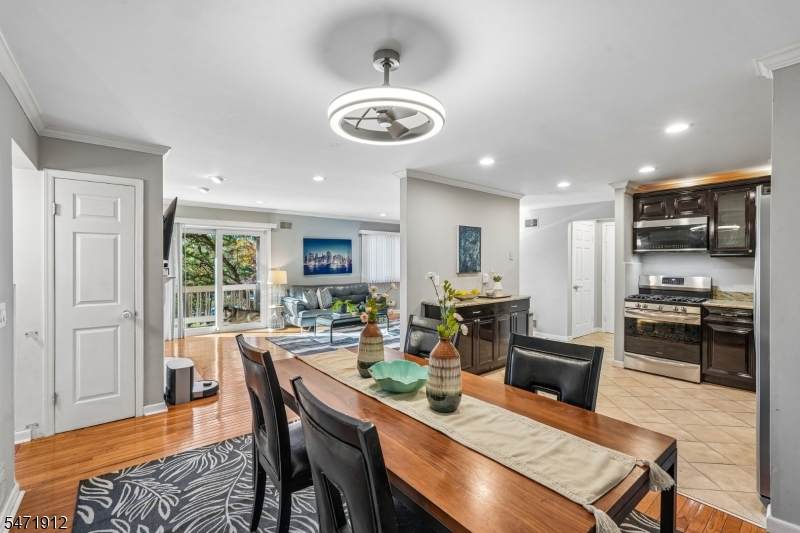
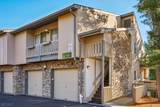
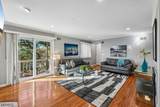
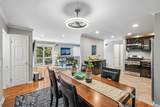
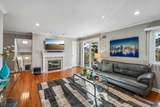
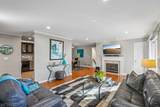
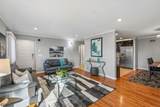
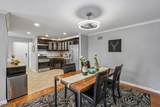
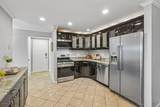
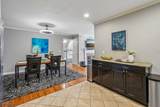
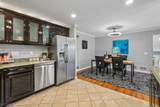
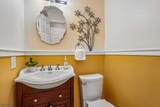
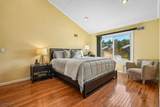
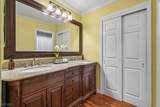
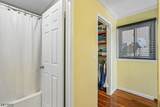
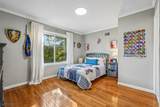
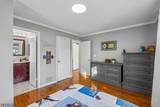
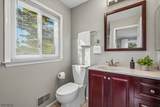
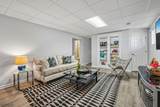
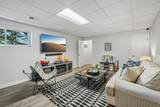
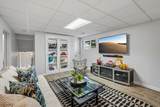
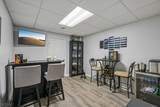
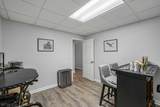
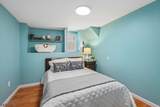
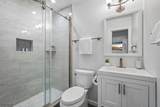
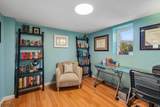
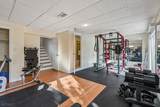
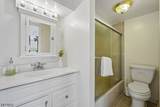
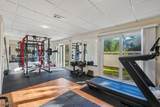
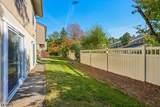
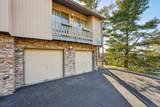
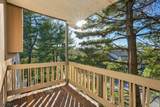
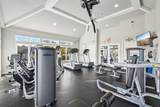
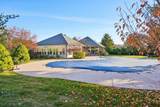
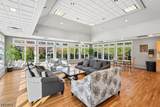
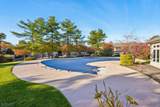
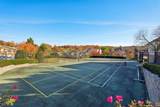
Welcome to the largest model in the coveted, maintenance-free Scenic Hill community! This spectacular, move-in-ready end-unit townhouse offers an exceptional amount of living space and a wonderful alternative to a single-family home. Enjoy an open-concept kitchen, dining, and living area anchored by a cozy gas fireplace, powder room and easy access to the deck. Designed for versatility, the unique layout also features a spacious Fam Rm, a dedicated den, a beautiful glass-enclosed great rm, ideal for a 2nd private home office. Offering 4 B/R and 4.5 baths, including a generous primary suite w/a private ensuite bath & walk-in closet. The impressive living space continues into the expansive fin walk-out lower level, featuring a second fam rm, currently used as an exercise room & an add'l full bathroom. 2 sliding glass doors lead to a fenced & private outdoor retreat. Adding to the home's everyday appeal is its 1st-floor entry, easy garage access & the added convenience of an area where you can temporarily park your car to unload groceries & everyday essentials?a welcome benefit that most homes in the community do not enjoy. Just a short walk to the end of Perkins Drive brings you near the scenic walking & hiking trails of S. Mtn Reservation, extending toward the Turtle Back Zoo area. Enjoy the space & comfort of a single-fam home w/the maintenance-free lifestyle & exceptional amenities, including a clubhouse, pool, fitness center & tennis courts. Must be seen to be appreciated!
-
4BEDS
-
N/AACRES
-
4BATHS
-
11/2 BATHS
School Information
Description
Welcome to the largest model in the coveted, maintenance-free Scenic Hill community! This spectacular, move-in-ready end-unit townhouse offers an exceptional amount of living space and a wonderful alternative to a single-family home. Enjoy an open-concept kitchen, dining, and living area anchored by a cozy gas fireplace, powder room and easy access to the deck. Designed for versatility, the unique layout also features a spacious Fam Rm, a dedicated den, a beautiful glass-enclosed great rm, ideal for a 2nd private home office. Offering 4 B/R and 4.5 baths, including a generous primary suite w/a private ensuite bath & walk-in closet. The impressive living space continues into the expansive fin walk-out lower level, featuring a second fam rm, currently used as an exercise room & an add'l full bathroom. 2 sliding glass doors lead to a fenced & private outdoor retreat. Adding to the home's everyday appeal is its 1st-floor entry, easy garage access & the added convenience of an area where you can temporarily park your car to unload groceries & everyday essentials?a welcome benefit that most homes in the community do not enjoy. Just a short walk to the end of Perkins Drive brings you near the scenic walking & hiking trails of S. Mtn Reservation, extending toward the Turtle Back Zoo area. Enjoy the space & comfort of a single-fam home w/the maintenance-free lifestyle & exceptional amenities, including a clubhouse, pool, fitness center & tennis courts. Must be seen to be appreciated!
 © 2026 Garden State Multiple Listing Service, LLC. All rights reserved. IDX information is provided exclusively for consumers' personal, non-commercial use and may not be used for any purpose other than to identify prospective properties consumers may be interested in purchasing. Information is deemed reliable but is not guaranteed accurate by the MLS or Kiliszek Real Estate Experts | EXP Realty. Notice: The dissemination of listings on this website does not constitute the consent required by N.J.A.C. 11:5.6.1 (n) for the advertisement of listings exclusively for sale by another broker. Any such consent must be obtained in writing from the listing broker.The data relating to real estate for sale or lease on this web site comes in part from GSMLS. Real estate listings held by brokerage firms other than Kiliszek Real Estate Experts | EXP Realty are marked with the GSMLS logo or an abbreviated logo and detailed information about them includes the name of the listing broker.
Data last updated 2026-11-14T08:48:59.11.