



Skip To Content

141 New Jersey Ave

Jefferson Twp., NJ 07849
  • $999,900
  • STATUS: Active
  • ON SITE: 3 Days
  • MLS #: 4056689
New On Site 3 Days Ago
UPDATED: 40 min ago
$999,900
  • 3
    BEDS
  • 0.38
    ACRES
  • 2
    BATHS
  • 0
    1/2 BATHS
  • 1,574
    SQFT
  • $635
    $/SQFT
Neighborhood:
Type:
Single-Family Home
Built:
1945
County:

School Information

High School:

Description

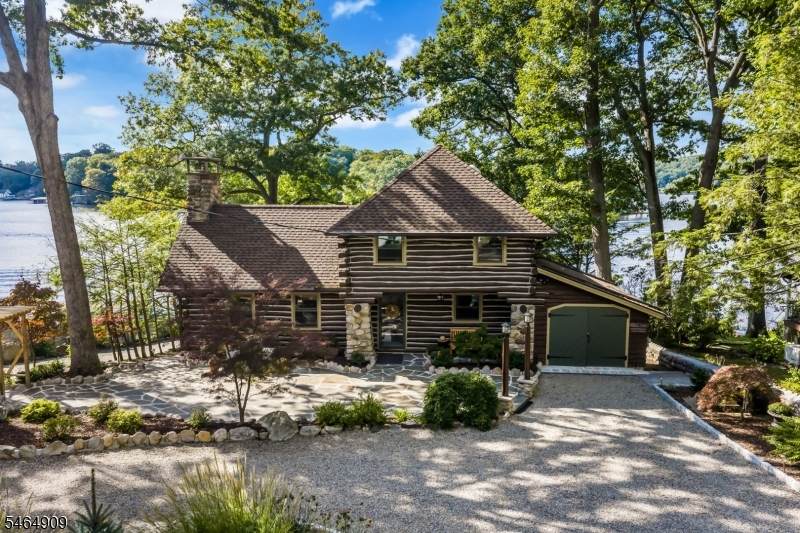
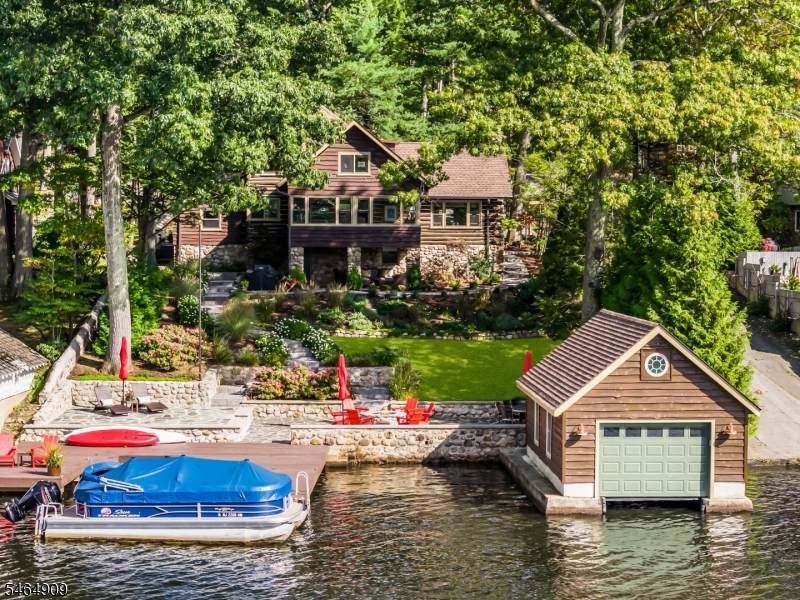
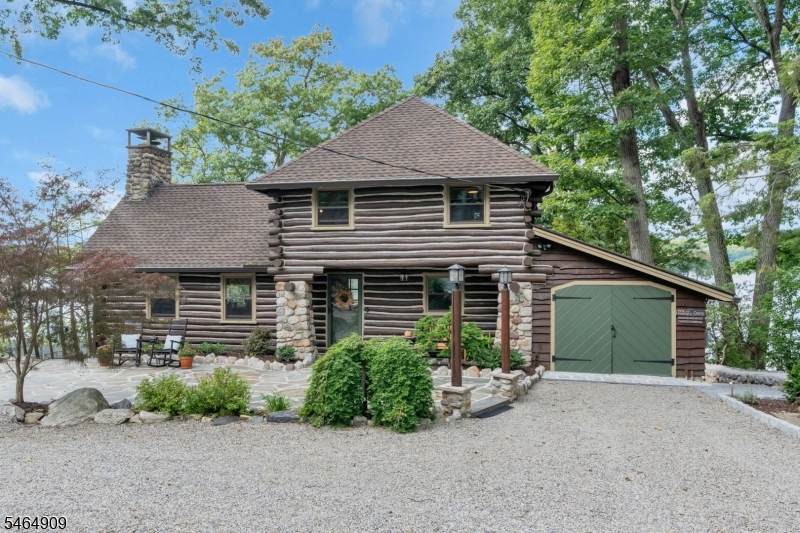
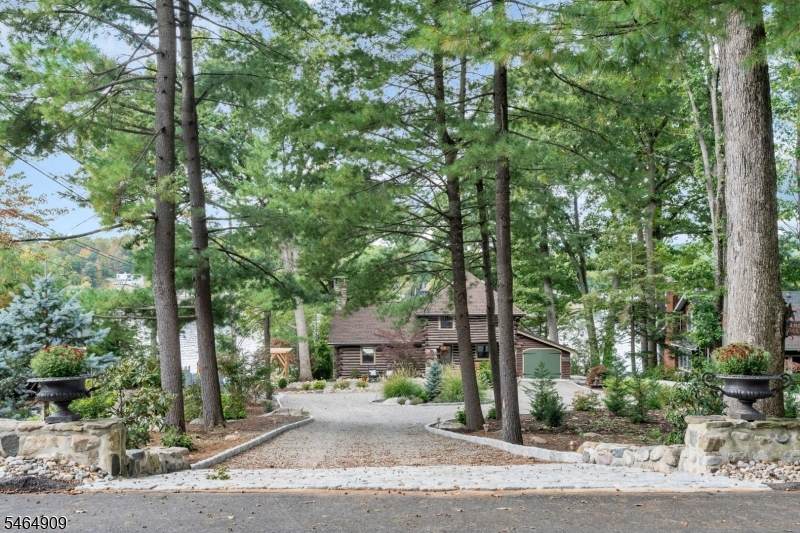
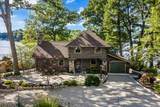
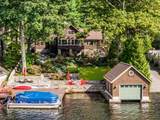
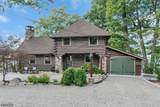
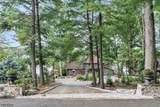
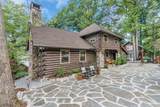
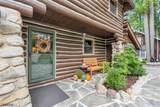
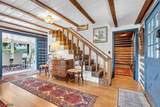
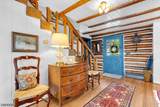
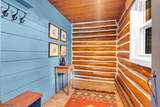
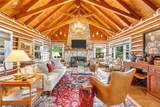
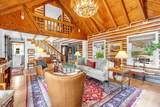
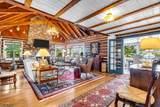
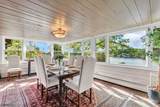
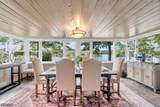
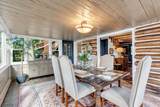
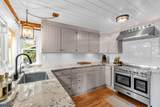
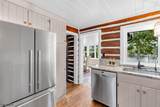
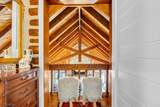
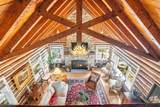
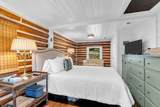
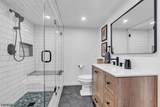
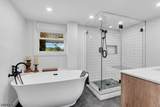
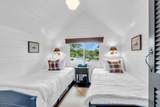
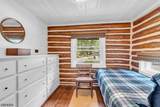
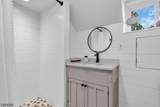
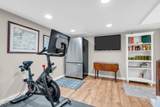
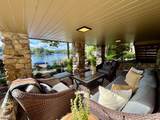
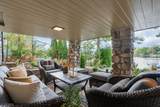
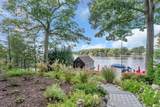
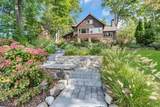
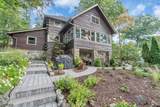
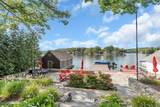
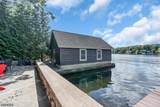
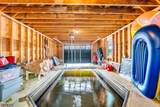
TIMELESS LOG-HOME CHARACTER SUNSET VIEWS 70' WATERFRONT! Escape to an enchanting Adirondack-style setting where the warmth of an authentic log home meets Main Lake living. Privately nestled on a wooded double lot, this one-of-a-kind 3BR retreat offers 3 living levels, boathouse, garage & spectacular sunsets. A circular drive leads to a slate patio & covered entry. Inside, the dramatic Great Room showcases vaulted exposed-beam ceilings & a stone wood-burning fireplace. French doors open to an all-season lakefront porch overlooking the water & gardens. The newly designed kitchen blends modern luxury with rustic charm, featuring high-end appliances & pantry storage. Upstairs, an open loft overlooks the Great Room, while 3BRs feature custom Craftsman built-ins plus a renovated full bath. The walk-out lower level offers a bonus room & luxurious new bath with soaking tub, walk-in shower & radiant floors. Lovingly cultivated gardens, lush plantings & stone pathways meander to an expansive slate waterfront patio. At the shoreline: 70' of lakefront, crib dock, sandy-bottom swimming in a protected no-wake setting & charming boathouse. Authentic, enchanting & truly one of a kind! Enjoy nearby beach club, parks and trails, plus the special pleasure of boating to Lake Hopatcong's waterfront restaurants. Authentic. Enchanting. Irreplaceable. A rare Lake Hopatcong retreat where log-home character, lovingly created gardens & waterfront living come together in one unforgettable setting!

Monthly Payment Calculator


Garden State MLS logo © 2026 Garden State Multiple Listing Service, LLC. All rights reserved. IDX information is provided exclusively for consumers' personal, non-commercial use and may not be used for any purpose other than to identify prospective properties consumers may be interested in purchasing. Information is deemed reliable but is not guaranteed accurate by the MLS or Kiliszek Real Estate Experts | EXP Realty. Notice: The dissemination of listings on this website does not constitute the consent required by N.J.A.C. 11:5.6.1 (n) for the advertisement of listings exclusively for sale by another broker. Any such consent must be obtained in writing from the listing broker.The data relating to real estate for sale or lease on this web site comes in part from GSMLS. Real estate listings held by brokerage firms other than Kiliszek Real Estate Experts | EXP Realty are marked with the GSMLS logo or an abbreviated logo and detailed information about them includes the name of the listing broker. Data last updated 2026-10-06T23:48:47.897.
www.mynjhomesearch.net/homes/181790575
Print Image

141 New Jersey Ave Jefferson Twp., NJ 07849

  • Price: $999,900
  • Status: Active
  • On Site: 3 Days
  • Updated: 40 min ago
  • MLS #: 4056689
3
Beds
2
Baths
0
½ Baths
0.38
Acres
1,574
SQFT
$635
$/SQFT
1945
Built
Neighborhood:
Main Lake
County:
Morris
Area:
Jefferson Twp.
High School:
Jefferson
Property Description
TIMELESS LOG-HOME CHARACTER SUNSET VIEWS 70' WATERFRONT! Escape to an enchanting Adirondack-style setting where the warmth of an authentic log home meets Main Lake living. Privately nestled on a wooded double lot, this one-of-a-kind 3BR retreat offers 3 living levels, boathouse, garage & spectacular sunsets. A circular drive leads to a slate patio & covered entry. Inside, the dramatic Great Room showcases vaulted exposed-beam ceilings & a stone wood-burning fireplace. French doors open to an all-season lakefront porch overlooking the water & gardens. The newly designed kitchen blends modern luxury with rustic charm, featuring high-end appliances & pantry storage. Upstairs, an open loft overlooks the Great Room, while 3BRs feature custom Craftsman built-ins plus a renovated full bath. The walk-out lower level offers a bonus room & luxurious new bath with soaking tub, walk-in shower & radiant floors. Lovingly cultivated gardens, lush plantings & stone pathways meander to an expansive slate waterfront patio. At the shoreline: 70' of lakefront, crib dock, sandy-bottom swimming in a protected no-wake setting & charming boathouse. Authentic, enchanting & truly one of a kind! Enjoy nearby beach club, parks and trails, plus the special pleasure of boating to Lake Hopatcong's waterfront restaurants. Authentic. Enchanting. Irreplaceable. A rare Lake Hopatcong retreat where log-home character, lovingly created gardens & waterfront living come together in one unforgettable setting!
Exterior Features

Approximate Lot Size 0.381 AC Color Of Building Brown Exterior Description LogWood Exterior Features DockOpen Porch(es)Outbuilding(s)PatioThermal Windows/Doors Garage Description Attached Garage Lot Description Lake FrontLake/Water ViewWaterfront Number Of Parking Spaces 10 Parking Driveway Description CircularGravel Primary Style Log Home Roof Description Asphalt Shingle Style Log HomeLakestyle

Interior Features

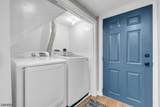
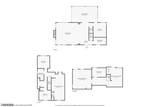
Appliances DishwasherDryerKitchen Exhaust FanMicrowave OvenRange/Oven-ElectricRefrigeratorWasher Basement Yes Basement Description Finished-PartiallyFullWalkout Bedroom1 Level Second Bedroom2 Level Second Bedroom3 Level Second Cooling 2 UnitsAttic Fan Dining Area Formal Dining Room Dining Room Dimensions 20x12 Dining Room Level First Family Room Dimensions 10x14 Family Room Level Ground Fireplace Description Living Room Flooring TileWood Ground Level Rooms Bath(s) OtherLaundry RoomRec RoomStorage RoomUtility RoomWalkout Heating 1 UnitMulti-Zone Interior Features CeilBeamBlindsCeilCathSmokeDetStallShwStallTub Kitchen Area Country KitchenSeparate Dining Area Kitchen Dimensions 10x11 Kitchen Level First Level1 Rooms Dining RoomFoyerKitchenLiving RoomPorch Level2 Rooms 3 BedroomsBath MainLoft Living Room Dimensions 18x17 Living Room Level First Number Of Fireplaces 1 Number Of Rooms 10 Other Room1 Foyer Other Room1 Dimensions 17x7 Other Room1 Level First Other Room2 MudRoom Other Room2 Dimensions 10x5 Other Room2 Level First Other Room3 Laundry Room Other Room3 Level Ground Other Room4 Loft Other Room4 Level Second

Property Features

Assessment Total 522100 Block Identifier 20 Building Assessment 190300 Community Living No Complex Amenities BtGasAlwMulSportPlaygrndTennis Easement No Fha Age Restricted No Fuel Type Oil Tank Above Ground - Inside Land Assessment 331800 Renovated Year 2019 Sewer Septic Sub Property Type Single Family Tax Amount 16205 Tax Rate Amount 3.003 Tax Year 2025 Utilities Electric Water Well Water Heater Electric Year Built Description Renovated Zoning RES

Listing information © 2026 Garden State Multiple Listing Service,LLC.
Listing provided courtesy of Re/Max House Values: 973-420-0022.


Garden State MLS logo © 2026 Garden State Multiple Listing Service, LLC. All rights reserved. IDX information is provided exclusively for consumers' personal, non-commercial use and may not be used for any purpose other than to identify prospective properties consumers may be interested in purchasing. Information is deemed reliable but is not guaranteed accurate by the MLS or Kiliszek Real Estate Experts | EXP Realty. Notice: The dissemination of listings on this website does not constitute the consent required by N.J.A.C. 11:5.6.1 (n) for the advertisement of listings exclusively for sale by another broker. Any such consent must be obtained in writing from the listing broker.The data relating to real estate for sale or lease on this web site comes in part from GSMLS. Real estate listings held by brokerage firms other than Kiliszek Real Estate Experts | EXP Realty are marked with the GSMLS logo or an abbreviated logo and detailed information about them includes the name of the listing broker. Data last updated 2026-10-06T23:48:47.897.
 
https://bt-photos.global.ssl.fastly.net/gsmls/orig_boomver_1_4056689-2.jpg https://bt-photos.global.ssl.fastly.net/gsmls/orig_boomver_1_4056689-2.jpg https://bt-photos.global.ssl.fastly.net/gsmls/orig_boomver_1_4056689-2.jpg
Logo
Kiliszek Real Estate Experts | EXP Realty
28 Valley Road, Suite 1
Montclair NJ, 07042