Skip To Content

16 Langdale Rd

Wayne Twp., NJ 07470
  • $699,000
  • STATUS: Active
  • ON SITE: 2 Days
  • MLS #: 4056716
New On Site 2 Days Ago
UPDATED: 79 min ago
$699,000
  • 2
    BEDS
  • 0.12
    ACRES
  • 2
    BATHS
  • 1
    1/2 BATHS
Neighborhood:
Type:
Condo
Built:
1998
County:
Area:

School Information

Elementary School:
Middle School:
High School:

Description

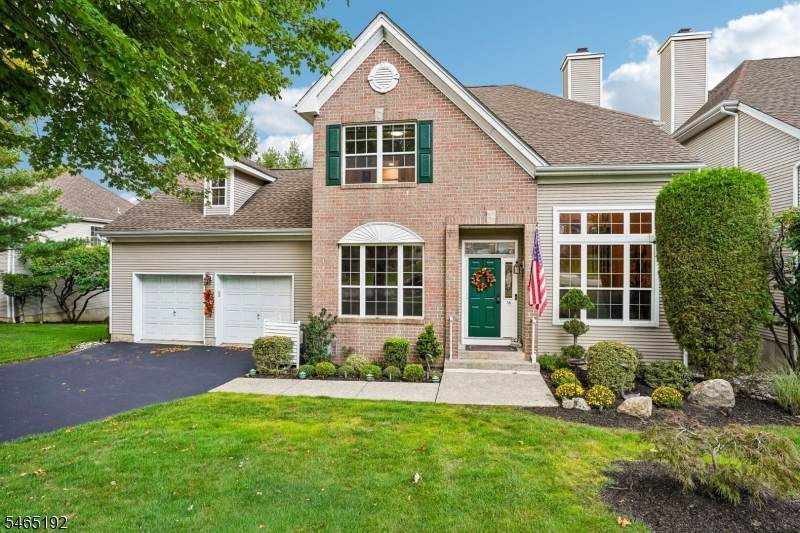
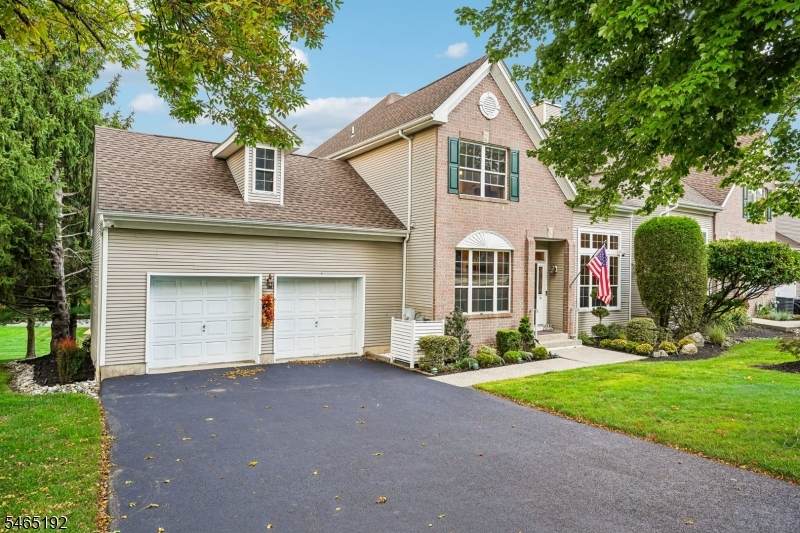
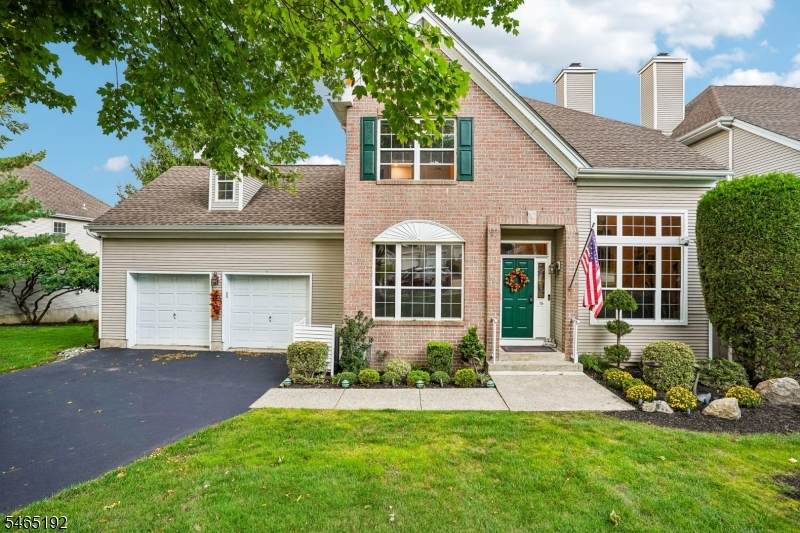
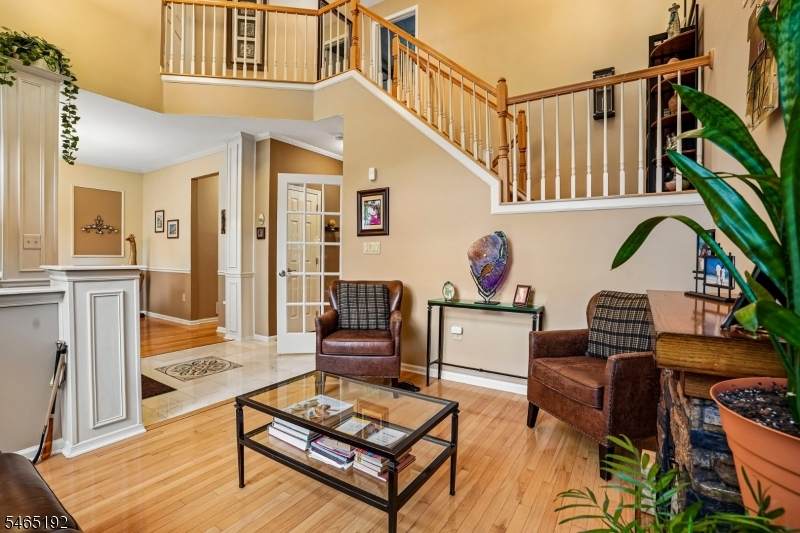
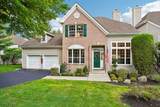
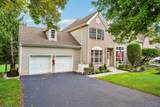
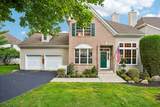
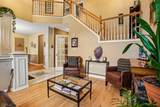
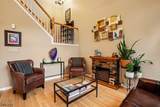
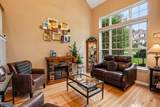
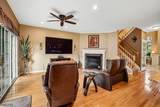
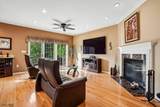
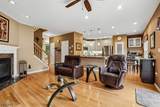
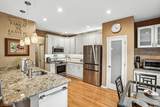
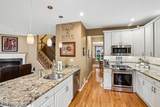
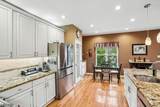
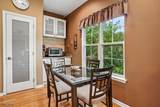
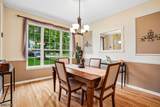
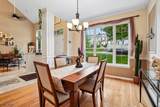
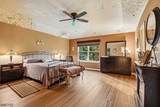
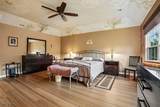
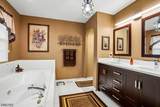
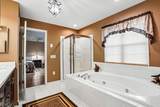
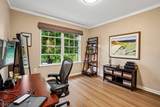
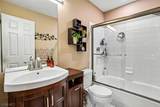
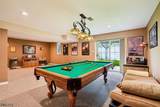
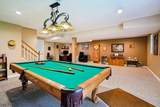
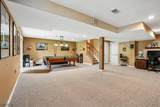
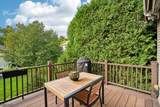
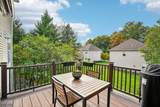
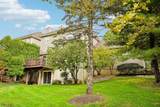
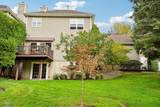
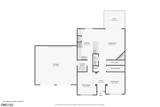
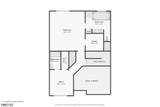
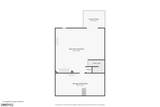
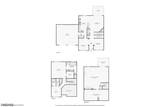
Welcome home to this beautifully maintained 2-bedroom, 2.5-bath end-unit townhouse nestled on a manicured lot in the desirable Radcliff Village community. Step into the inviting entry foyer that leads into the main living area of the home. The spacious living room featuring soaring ceilings, hardwood floors and large windows that create a bright, welcoming setting for everyday living and entertaining. The adjoining family room features a cozy gas fireplace, perfect for relaxing at the end of the day. Sliding glass doors fill the space with natural light and open to the rear deck, seamlessly extending your living space outdoors. The eat-in kitchen boasts custom cabinetry, granite countertops, stainless steel appliances, breakfast bar and separate dining area. An elegant dining room provides the perfect backdrop for intimate meals or hosting gatherings. A powder room completes the first floor. Upstairs, the primary suite features high ceilings, a walk-in closet and en-suite bath, along with a second bedroom and full bath. The finished walkout basement offers a spacious rec room with flexibility for a home office, gym or hobby space. Step outside to the new Trex patio and backyard, ideal for grilling, relaxing and enjoying the outdoors. A 2-car oversized electric attached garage adds convenience. Ideally located near NYC transportation, shopping and dining, this inviting home offers comfort, space and an easygoing lifestyle. Roof and driveway updated smart house.

Monthly Payment Calculator


Garden State MLS logo © 2026 Garden State Multiple Listing Service, LLC. All rights reserved. IDX information is provided exclusively for consumers' personal, non-commercial use and may not be used for any purpose other than to identify prospective properties consumers may be interested in purchasing. Information is deemed reliable but is not guaranteed accurate by the MLS or Kiliszek Real Estate Experts | EXP Realty. Notice: The dissemination of listings on this website does not constitute the consent required by N.J.A.C. 11:5.6.1 (n) for the advertisement of listings exclusively for sale by another broker. Any such consent must be obtained in writing from the listing broker.The data relating to real estate for sale or lease on this web site comes in part from GSMLS. Real estate listings held by brokerage firms other than Kiliszek Real Estate Experts | EXP Realty are marked with the GSMLS logo or an abbreviated logo and detailed information about them includes the name of the listing broker. Data last updated 2026-10-06T21:49:00.117.
www.mynjhomesearch.net/homes/181798220
Print Image

16 Langdale Rd Wayne Twp., NJ 07470

  • Price: $699,000
  • Status: Active
  • On Site: 2 Days
  • Updated: 79 min ago
  • MLS #: 4056716
2
Beds
2
Baths
1
½ Baths
0.12
Acres
1998
Built
Neighborhood:
Radcliff Village
County:
Passaic
Area:
Wayne Twp.
Elementary School:
Lafayette
Middle School:
Anthony Wayne
High School:
Wayne Valley
Property Description
Welcome home to this beautifully maintained 2-bedroom, 2.5-bath end-unit townhouse nestled on a manicured lot in the desirable Radcliff Village community. Step into the inviting entry foyer that leads into the main living area of the home. The spacious living room featuring soaring ceilings, hardwood floors and large windows that create a bright, welcoming setting for everyday living and entertaining. The adjoining family room features a cozy gas fireplace, perfect for relaxing at the end of the day. Sliding glass doors fill the space with natural light and open to the rear deck, seamlessly extending your living space outdoors. The eat-in kitchen boasts custom cabinetry, granite countertops, stainless steel appliances, breakfast bar and separate dining area. An elegant dining room provides the perfect backdrop for intimate meals or hosting gatherings. A powder room completes the first floor. Upstairs, the primary suite features high ceilings, a walk-in closet and en-suite bath, along with a second bedroom and full bath. The finished walkout basement offers a spacious rec room with flexibility for a home office, gym or hobby space. Step outside to the new Trex patio and backyard, ideal for grilling, relaxing and enjoying the outdoors. A 2-car oversized electric attached garage adds convenience. Ideally located near NYC transportation, shopping and dining, this inviting home offers comfort, space and an easygoing lifestyle. Roof and driveway updated smart house.
Exterior Features

Approximate Lot Size 0.12 AC Color Of Building Brick Exterior Description BrickVinyl Siding Exterior Features DeckPatio Garage Description Attached Garage Lot Description Wooded Lot Number Of Parking Spaces 4 Parking Driveway Description 2 Car WidthBlacktopDriveway-Exclusive Pool No Primary Style Carriage House Roof Description Asphalt Shingle Style Carriage HouseMulti Floor UnitTownhouse-End Unit

Interior Features

Appliances DishwasherMicrowave OvenRange/Oven-GasRefrigerator Association Fee Includes Maintenance-Common AreaSnow Removal Basement Yes Basement Description FinishedFullWalkout Basement Level Rooms Rec RoomUtility RoomWalkout Bedroom1 Level Second Bedroom2 Level Second Cooling Central Air Dining Area Formal Dining Room Dining Room Level First Family Room Level First Fireplace Description Family RoomGas Fireplace Flooring CarpetingTileWood Heating Forced Hot Air Interior Features CODetectCeilHighJacuzTypSmokeDetStallShwTubShowr Kitchen Area Breakfast BarEat-In KitchenSeparate Dining Area Kitchen Level First Level1 Rooms DiningRmFamilyRmFoyerGarEnterKitchenLivingRm Level2 Rooms 2 BedroomsBath MainBath(s) Other Living Room Level First Master Bath Features Jetted TubStall Shower Master Bedroom Description Full BathWalk-In Closet Number Of Fireplaces 1 Number Of Rooms 7 Other Room1 Foyer Other Room1 Level First Other Room2 PowderRm Other Room2 Level First Other Room3 Rec Room Other Room3 Level Basement Other Room4 Bathroom Other Room4 Level Second Pets Allowed Yes

Property Features

Assessment Total 227700 Association Fee 425 Association Fee Frequency Monthly Block Identifier 1902 Building Assessment 167700 Community Living Yes Easement Unknown Fha Age Restricted No Fuel Type Gas-Natural Land Assessment 60000 Sewer Public Sewer Sub Property Type Condo/Coop/Townhouse Tax Amount 13657 Tax Rate Amount 5.998 Tax Year 2025 Utilities ElectricGas-Natural Water Public Water Year Built Description Approximate

Listing information © 2026 Garden State Multiple Listing Service,LLC.
Listing provided courtesy of Better Homes And Gardens Rand: 973-694-6500.


Garden State MLS logo © 2026 Garden State Multiple Listing Service, LLC. All rights reserved. IDX information is provided exclusively for consumers' personal, non-commercial use and may not be used for any purpose other than to identify prospective properties consumers may be interested in purchasing. Information is deemed reliable but is not guaranteed accurate by the MLS or Kiliszek Real Estate Experts | EXP Realty. Notice: The dissemination of listings on this website does not constitute the consent required by N.J.A.C. 11:5.6.1 (n) for the advertisement of listings exclusively for sale by another broker. Any such consent must be obtained in writing from the listing broker.The data relating to real estate for sale or lease on this web site comes in part from GSMLS. Real estate listings held by brokerage firms other than Kiliszek Real Estate Experts | EXP Realty are marked with the GSMLS logo or an abbreviated logo and detailed information about them includes the name of the listing broker. Data last updated 2026-10-06T21:49:00.117.
 
https://bt-photos.global.ssl.fastly.net/gsmls/orig_boomver_1_4056716-2.jpg https://bt-photos.global.ssl.fastly.net/gsmls/orig_boomver_1_4056716-2.jpg https://bt-photos.global.ssl.fastly.net/gsmls/orig_boomver_1_4056716-2.jpg
Logo
Kiliszek Real Estate Experts | EXP Realty
28 Valley Road, Suite 1
Montclair NJ, 07042