


Description
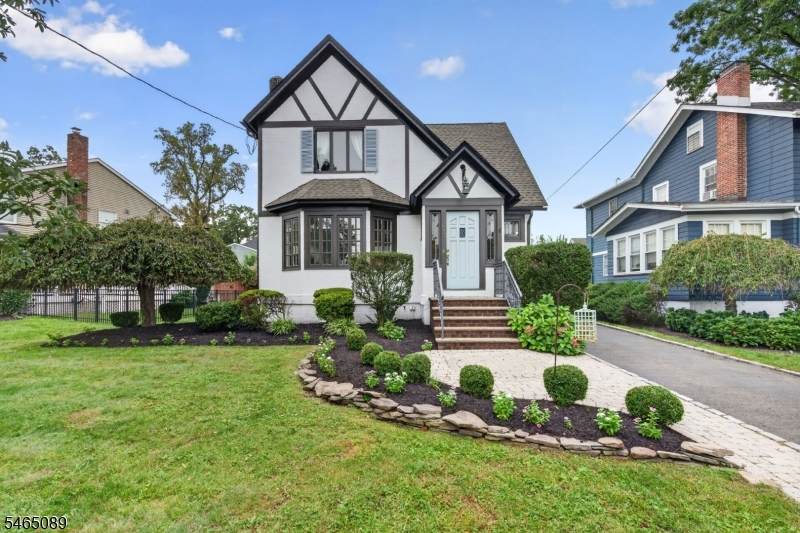
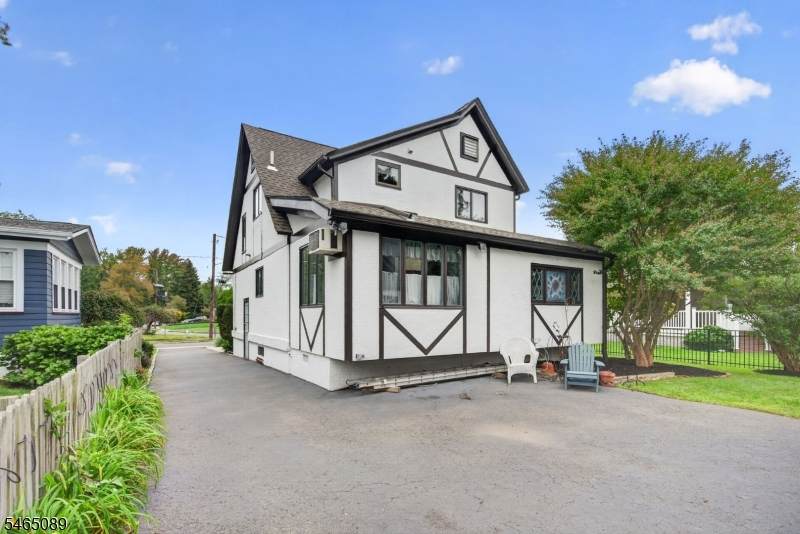
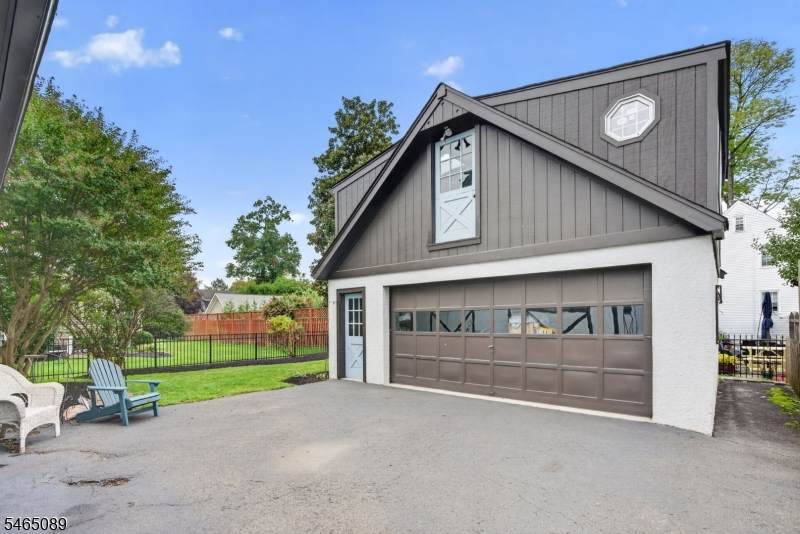
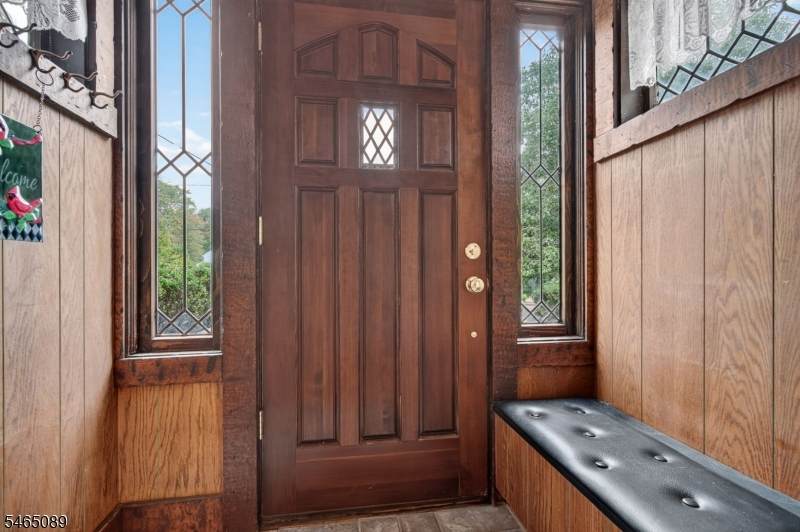
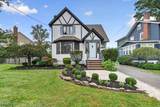
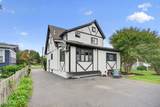
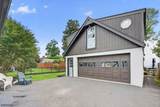
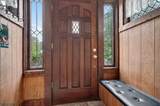
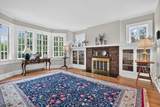
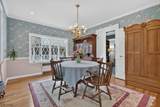
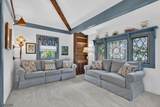
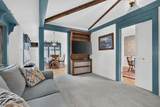
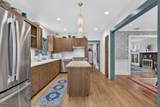
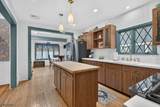
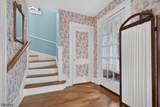
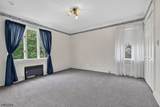
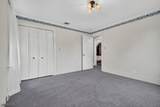
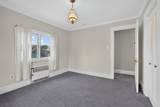
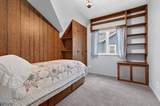
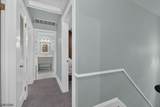
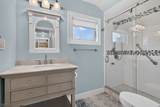
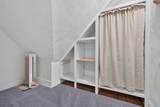
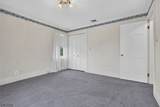
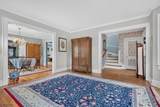
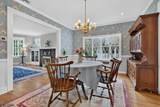
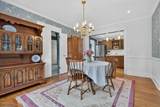
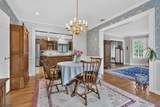
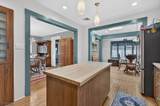
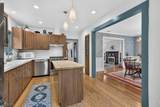
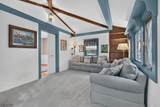
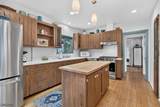
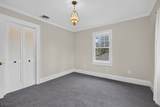
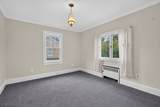
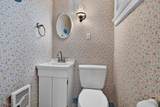
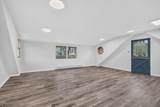
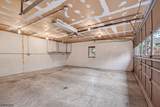
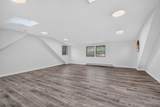
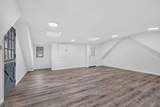
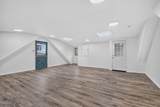
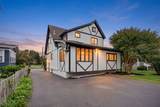
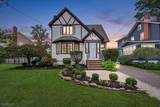
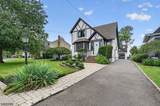
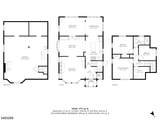
Some houses have a way of making you feel at home before you even walk through the door. Set on one of Cranfords most desirable, tree-lined streets and just a short block from Nomahegan Park, this beautiful Tudor offers the character, warmth and sense of place that you will only find in these classic homes. Its distinctive architecture creates an inviting first impression, while the interior offers spaces designed for both everyday living and making memories. Inside, you will find a spacious easy flowing first floor perfect for entertaining. Upstairs, you will find three sizable bedrooms, a bonus room and full bath with heated flooring. Adding to the appeal is a detached two-car garage with a finished second floor that provides a flexible space ready to become whatever life calls for. And the location makes it even more special. Enjoy easy access to beautiful walking paths, open spaces and recreational amenities, while remaining close to Cranfords charming downtown, restaurants, shops, schools, and community life. With its wood-burning fireplace, stained glass, versatile garage space and coveted location, this is a home with personality, warmth and a story waiting for its next chapter. Come see it, settle in, and imagine the memories you could make here. A home with a story, a neighborhood you'll be proud to call your own, and a location that makes everyday life feel a little more enjoyable. Come experience this Cranford Tudor and see why some houses simply feel like home.
-
3BEDS
-
0.14ACRES
-
1BATHS
-
11/2 BATHS
School Ratings & Info
Description
Some houses have a way of making you feel at home before you even walk through the door. Set on one of Cranfords most desirable, tree-lined streets and just a short block from Nomahegan Park, this beautiful Tudor offers the character, warmth and sense of place that you will only find in these classic homes. Its distinctive architecture creates an inviting first impression, while the interior offers spaces designed for both everyday living and making memories. Inside, you will find a spacious easy flowing first floor perfect for entertaining. Upstairs, you will find three sizable bedrooms, a bonus room and full bath with heated flooring. Adding to the appeal is a detached two-car garage with a finished second floor that provides a flexible space ready to become whatever life calls for. And the location makes it even more special. Enjoy easy access to beautiful walking paths, open spaces and recreational amenities, while remaining close to Cranfords charming downtown, restaurants, shops, schools, and community life. With its wood-burning fireplace, stained glass, versatile garage space and coveted location, this is a home with personality, warmth and a story waiting for its next chapter. Come see it, settle in, and imagine the memories you could make here. A home with a story, a neighborhood you'll be proud to call your own, and a location that makes everyday life feel a little more enjoyable. Come experience this Cranford Tudor and see why some houses simply feel like home.
 © 2026 Garden State Multiple Listing Service, LLC. All rights reserved. IDX information is provided exclusively for consumers' personal, non-commercial use and may not be used for any purpose other than to identify prospective properties consumers may be interested in purchasing. Information is deemed reliable but is not guaranteed accurate by the MLS or Kiliszek Real Estate Experts | EXP Realty. Notice: The dissemination of listings on this website does not constitute the consent required by N.J.A.C. 11:5.6.1 (n) for the advertisement of listings exclusively for sale by another broker. Any such consent must be obtained in writing from the listing broker.The data relating to real estate for sale or lease on this web site comes in part from GSMLS. Real estate listings held by brokerage firms other than Kiliszek Real Estate Experts | EXP Realty are marked with the GSMLS logo or an abbreviated logo and detailed information about them includes the name of the listing broker.
Data last updated 2026-10-06T23:48:47.897.