

Skip To Content

36 Beach Haven Rd

West Milford Twp., NJ 07421
  • $345,000
  • STATUS: Active
  • ON SITE: 3 Days
  • MLS #: 4056720
New On Site 3 Days Ago
UPDATED: 46 min ago
$345,000
  • 2
    BEDS
  • 0.14
    ACRES
  • 1
    BATHS
  • 0
    1/2 BATHS
Neighborhood:
Type:
Single-Family Home
Built:
1950
County:

School Information

Elementary School:
Middle School:
High School:

Description

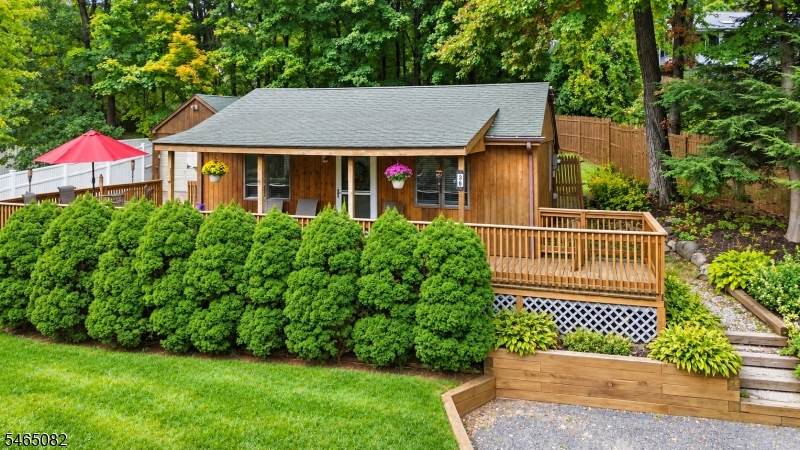
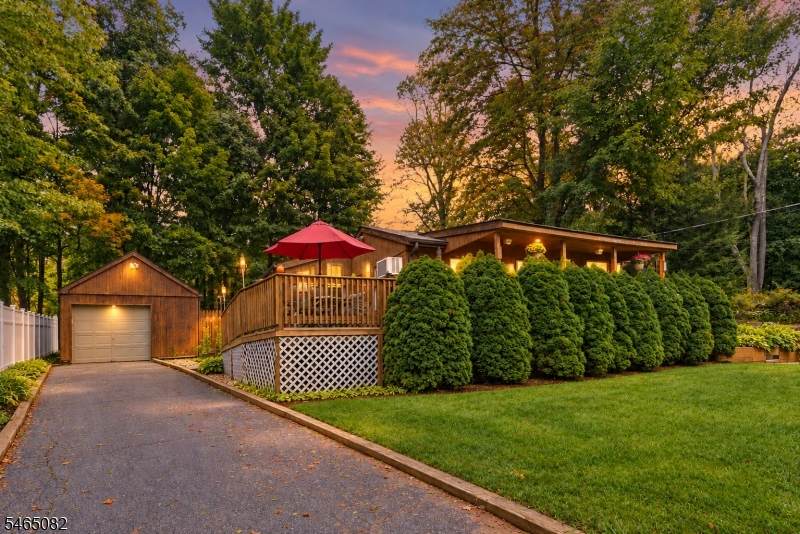
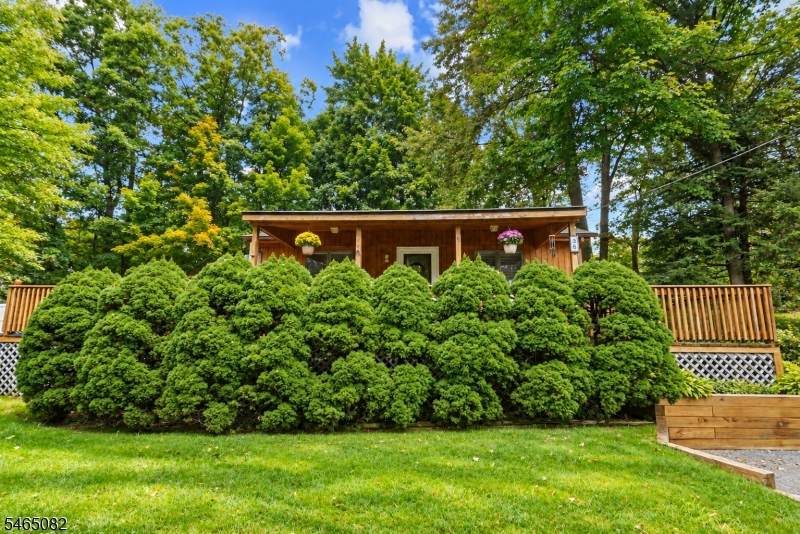
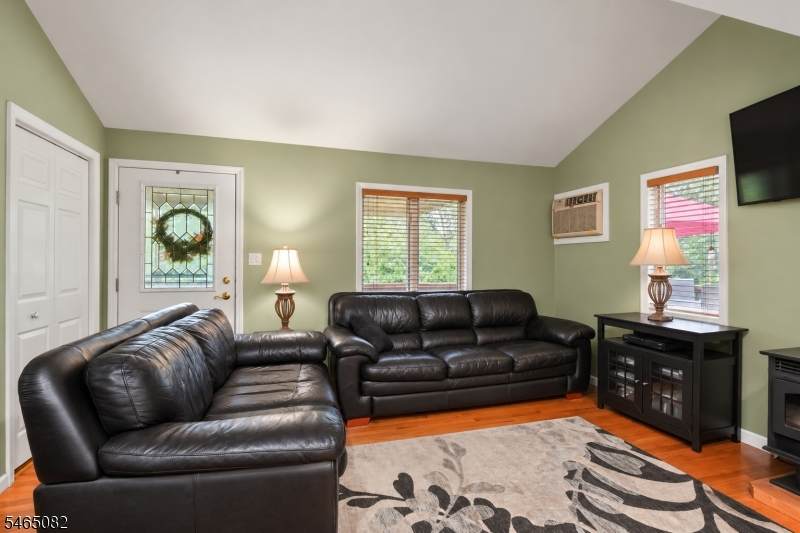
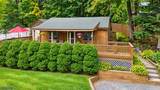
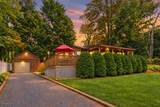
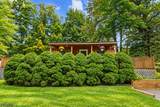
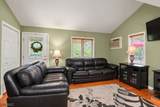
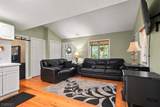
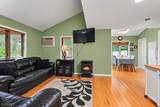
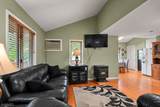
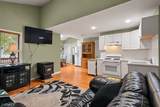
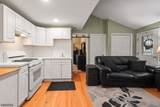
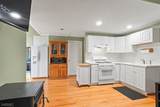
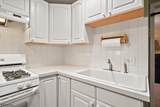
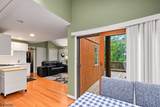
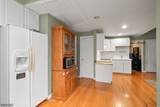
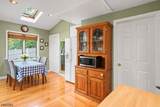
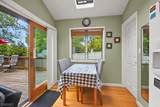
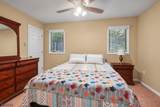
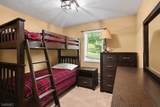
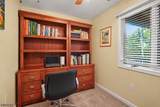
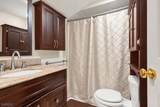
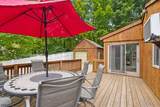
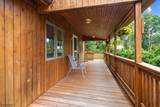
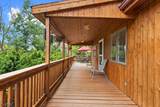
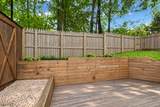
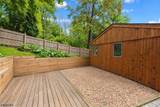
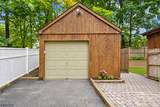
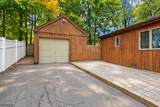
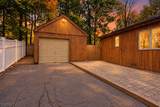
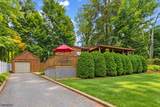
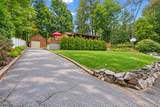
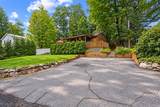
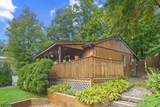
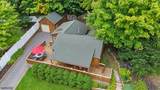
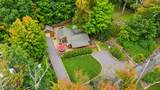
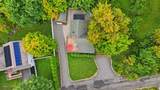
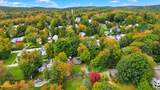
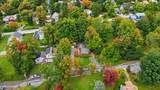
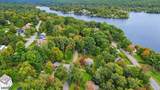
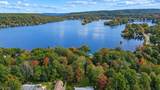
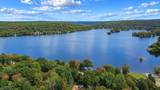
Welcome to your Upper Greenwood Lake retreat! This home has 2 bedrooms, one full bathroom and a home office. The home offers a perfect blend of comfort, charm and effortless Lake Community Living. Step inside to discover warm and inviting hardwood floors throughout and a thoughtfully designed layout that is cozy and inviting. The dining area opens through sliding glass doors to an expansive front porch deck, creating an ideal setting for morning coffee, al fresco dining, entertaining guests, or simply relaxing and taking in the sunrises and sunsets. Additional highlights include a 1 car garage and 2 private driveways making every day living and entertaining effortless. This charming home is a great opportunity to begin to enjoy a more relaxed private lake community lifestyle. Belonging to the Upper Greenwood Lake private lake Community allows for access to the beach and swimming, the Clubhouse and amenities and a dock slip for your boat. Nearby Warwick offers award winning restaurants, wineries, a drive-in, & so much more!

Monthly Payment Calculator


Garden State MLS logo © 2026 Garden State Multiple Listing Service, LLC. All rights reserved. IDX information is provided exclusively for consumers' personal, non-commercial use and may not be used for any purpose other than to identify prospective properties consumers may be interested in purchasing. Information is deemed reliable but is not guaranteed accurate by the MLS or Kiliszek Real Estate Experts | EXP Realty. Notice: The dissemination of listings on this website does not constitute the consent required by N.J.A.C. 11:5.6.1 (n) for the advertisement of listings exclusively for sale by another broker. Any such consent must be obtained in writing from the listing broker.The data relating to real estate for sale or lease on this web site comes in part from GSMLS. Real estate listings held by brokerage firms other than Kiliszek Real Estate Experts | EXP Realty are marked with the GSMLS logo or an abbreviated logo and detailed information about them includes the name of the listing broker. Data last updated 2026-10-06T23:48:47.897.
www.mynjhomesearch.net/homes/181799694
Print Image

36 Beach Haven Rd West Milford Twp., NJ 07421

  • Price: $345,000
  • Status: Active
  • On Site: 3 Days
  • Updated: 46 min ago
  • MLS #: 4056720
2
Beds
1
Baths
0
½ Baths
0.14
Acres
1950
Built
Neighborhood:
Upper Greenwood Lake
County:
Passaic
Area:
West Milford Twp.
Elementary School:
Up Grnwd Lk
Middle School:
Macopin
High School:
W Milford
Property Description
Welcome to your Upper Greenwood Lake retreat! This home has 2 bedrooms, one full bathroom and a home office. The home offers a perfect blend of comfort, charm and effortless Lake Community Living. Step inside to discover warm and inviting hardwood floors throughout and a thoughtfully designed layout that is cozy and inviting. The dining area opens through sliding glass doors to an expansive front porch deck, creating an ideal setting for morning coffee, al fresco dining, entertaining guests, or simply relaxing and taking in the sunrises and sunsets. Additional highlights include a 1 car garage and 2 private driveways making every day living and entertaining effortless. This charming home is a great opportunity to begin to enjoy a more relaxed private lake community lifestyle. Belonging to the Upper Greenwood Lake private lake Community allows for access to the beach and swimming, the Clubhouse and amenities and a dock slip for your boat. Nearby Warwick offers award winning restaurants, wineries, a drive-in, & so much more!
Exterior Features

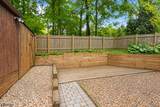
Approximate Lot Size .138 AC Color Of Building brown Exterior Description Wood Exterior Features DeckOutbuilding(s)SidewalkStorage ShedWood FenceWorkshop Garage Description Garage Door OpenerLoft Storage Lot Description Open Lot Number Of Parking Spaces 2 Parking Driveway Description 1 Car Width Pool No Primary Style Chalet Roof Description Asphalt Shingle Style ChaletRanch

Interior Features

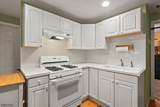
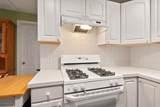
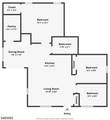
Appliances Carbon Monoxide DetectorRange/Oven-GasRefrigeratorWater FilterWater Softener-Own Association Fee Includes Maintenance-Common Area Basement Yes Basement Description Crawl Space Bedroom1 Dimensions 13x12 Bedroom1 Level First Bedroom2 Dimensions 9x9 Bedroom2 Level First Cooling 1 UnitWindow A/C(s) Dining Area Formal Dining Room Dining Room Dimensions 8x8 Dining Room Level First Fireplace Description See Remarks Flooring TileWood Heating Baseboard - ElectricSee Remarks Interior Features BlindsCathedral CeilingHigh CeilingsSkylight Kitchen Area Separate Dining Area Kitchen Dimensions 14x6 Kitchen Level First Level1 Rooms 2 BedroomsBath MainDining RoomKitchenLiving RoomOfficePantry Living Room Dimensions 15x10 Living Room Level First Master Bedroom Description 1st Floor Number Of Fireplaces 1 Number Of Rooms 5 Other Room1 Pantry Other Room1 Dimensions 5x8 Other Room1 Level First Pets Allowed Yes

Property Features

Assessment Total 125400 Association Fee 311 Association Fee Frequency Annually Block Identifier 1809 Building Assessment 61300 Community Living No Easement Unknown Farm Assessment Yes Fha Age Restricted No Fuel Type Electric Handicap Modified No Home Warranty No Land Assessment 64100 Renovated Year 2002 Sewer Septic Sub Property Type Single Family Tax Amount 5428 Tax Rate Amount 4.214 Tax Year 2025 Utilities ElectricGas-Propane Water Well Water Heater Gas Year Built Description Approximate Zoning Residential

Listing information © 2026 Garden State Multiple Listing Service,LLC.
Listing provided courtesy of Exp Realty, Llc: 973-557-5257.


Garden State MLS logo © 2026 Garden State Multiple Listing Service, LLC. All rights reserved. IDX information is provided exclusively for consumers' personal, non-commercial use and may not be used for any purpose other than to identify prospective properties consumers may be interested in purchasing. Information is deemed reliable but is not guaranteed accurate by the MLS or Kiliszek Real Estate Experts | EXP Realty. Notice: The dissemination of listings on this website does not constitute the consent required by N.J.A.C. 11:5.6.1 (n) for the advertisement of listings exclusively for sale by another broker. Any such consent must be obtained in writing from the listing broker.The data relating to real estate for sale or lease on this web site comes in part from GSMLS. Real estate listings held by brokerage firms other than Kiliszek Real Estate Experts | EXP Realty are marked with the GSMLS logo or an abbreviated logo and detailed information about them includes the name of the listing broker. Data last updated 2026-10-06T23:48:47.897.
 
https://bt-photos.global.ssl.fastly.net/gsmls/orig_boomver_1_4056720-2.jpg https://bt-photos.global.ssl.fastly.net/gsmls/orig_boomver_1_4056720-2.jpg https://bt-photos.global.ssl.fastly.net/gsmls/orig_boomver_1_4056720-2.jpg
Logo
Kiliszek Real Estate Experts | EXP Realty
28 Valley Road, Suite 1
Montclair NJ, 07042