







Description
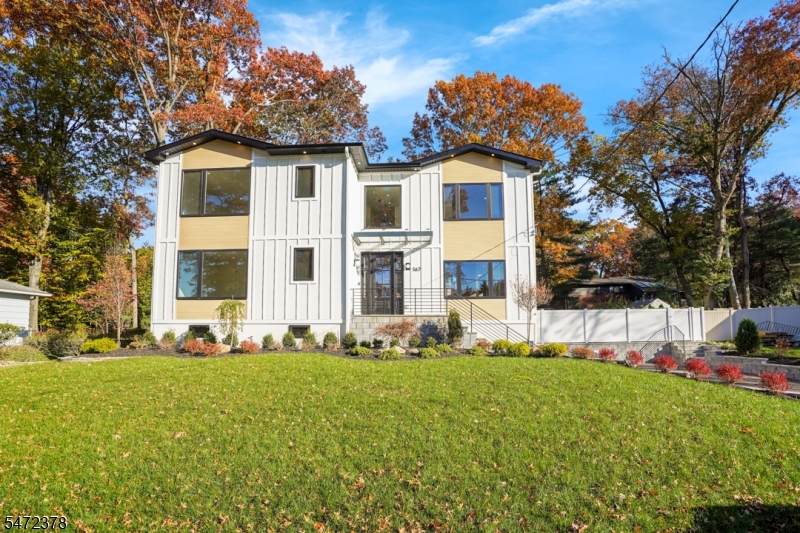
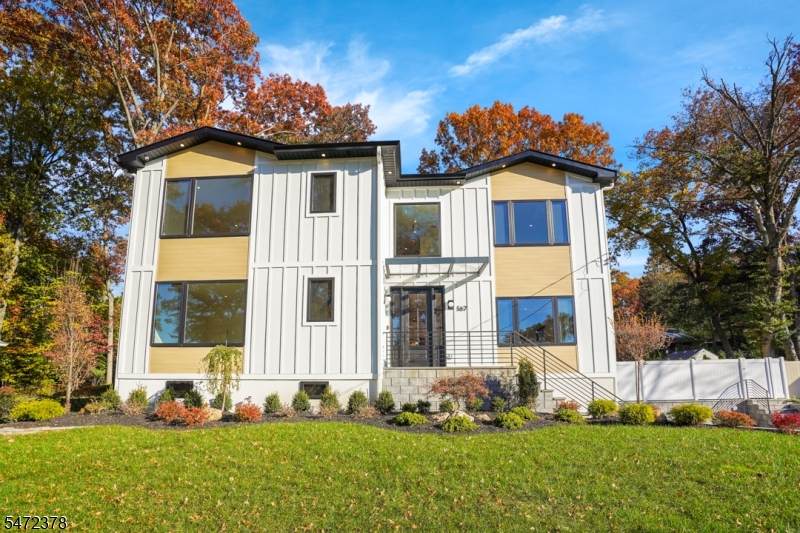
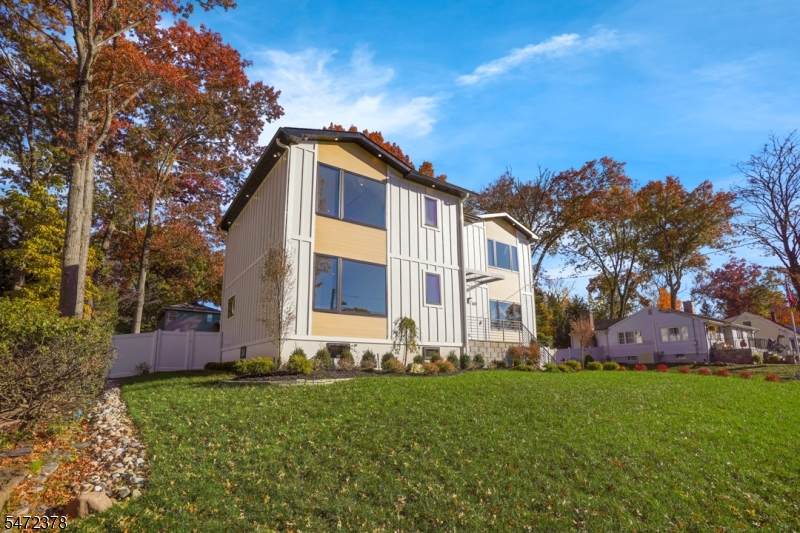
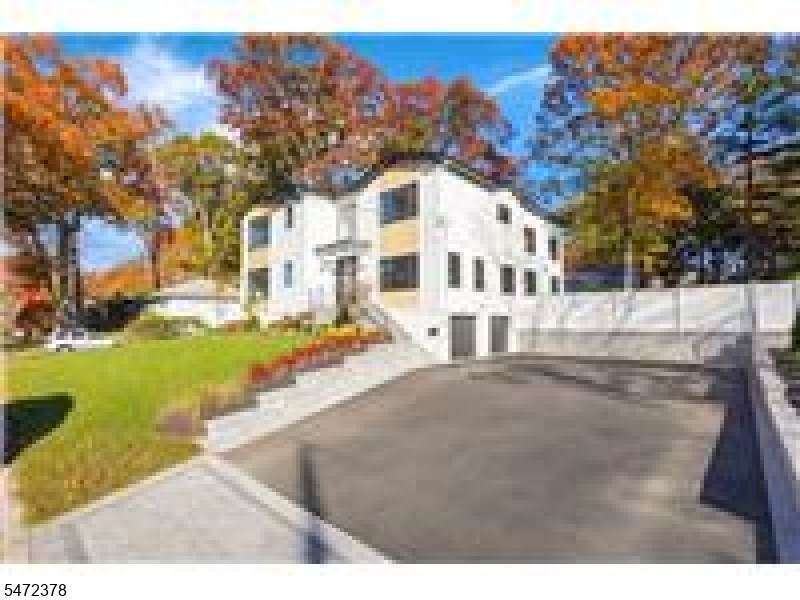
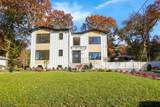
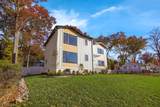
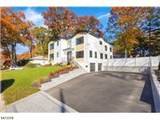
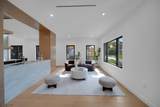
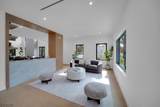
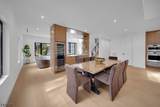
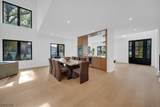
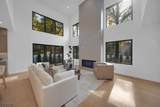
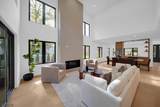
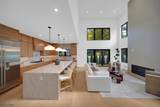
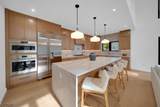
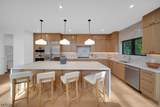
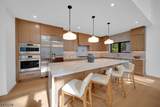
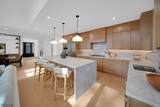
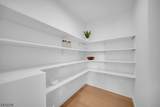
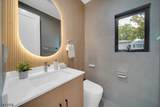
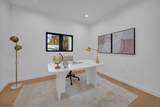
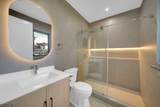
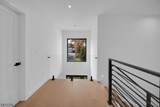
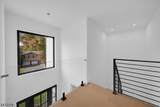
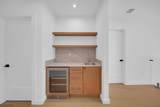
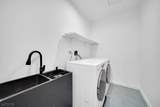
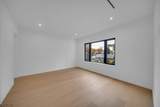
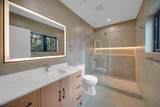
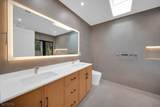
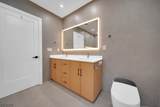
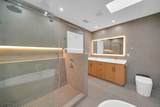
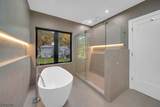
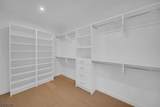
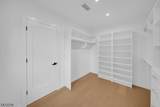
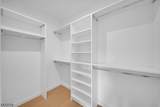
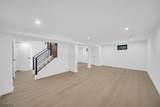
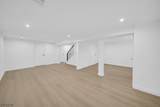
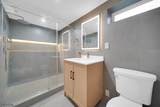
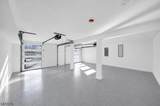
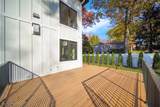
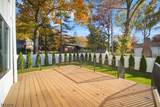
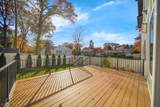
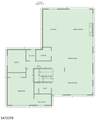
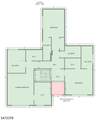
Luxury living, thoughtfully designed and exceptionally located!Style and modern luxury come together in this spectacular 4BR, 5.5BA home where elevated design meets effortless everyday living.An elegant LR featuring dual sided stone wet bar sets the stage and leads to din area and dramatic double height Fam Rm w/frplc.Extraordinary chef?s kitchen is a showstopper offering expansive workspace,refined finishes, and a walk-in pantry.The 1st FL offers exceptional flexibility w/a priv BR suite ideal for guests or primary suite, complete w/FBA. Dedicated home ofc and powder rm add convenience and functionality to this level.Upstairs, the luxurious primary suite is a private sanctuary, featuring spa inspired FBA, and two walk-in closets.Two addtl. BRs, each w/its own ensuite bath, provide comfort and privacy. A conveniently located beverage center and 2nd FL laundry elevate everyday living.Spacious lower level offers a FBA and versatile space ready to accommodate a rec rm, fitness studio, media lounge, or additional entertaining space.professionally landscaped grounds create a beautiful setting to relax or entertain.A two car att gar and expansive driveway completes this exceptional offering. Perfectly positioned approx 15 mi from NYC and just over one mile from the train station, this remarkable home offers an enviable combination of luxury, space, and commuter convenience.Enjoy close proximity to highly rated schools,shopping,dining,parks, and recreation!
-
4BEDS
-
0.23ACRES
-
5BATHS
-
11/2 BATHS
School Information
Description
Luxury living, thoughtfully designed and exceptionally located!Style and modern luxury come together in this spectacular 4BR, 5.5BA home where elevated design meets effortless everyday living.An elegant LR featuring dual sided stone wet bar sets the stage and leads to din area and dramatic double height Fam Rm w/frplc.Extraordinary chef?s kitchen is a showstopper offering expansive workspace,refined finishes, and a walk-in pantry.The 1st FL offers exceptional flexibility w/a priv BR suite ideal for guests or primary suite, complete w/FBA. Dedicated home ofc and powder rm add convenience and functionality to this level.Upstairs, the luxurious primary suite is a private sanctuary, featuring spa inspired FBA, and two walk-in closets.Two addtl. BRs, each w/its own ensuite bath, provide comfort and privacy. A conveniently located beverage center and 2nd FL laundry elevate everyday living.Spacious lower level offers a FBA and versatile space ready to accommodate a rec rm, fitness studio, media lounge, or additional entertaining space.professionally landscaped grounds create a beautiful setting to relax or entertain.A two car att gar and expansive driveway completes this exceptional offering. Perfectly positioned approx 15 mi from NYC and just over one mile from the train station, this remarkable home offers an enviable combination of luxury, space, and commuter convenience.Enjoy close proximity to highly rated schools,shopping,dining,parks, and recreation!
 © 2026 Garden State Multiple Listing Service, LLC. All rights reserved. IDX information is provided exclusively for consumers' personal, non-commercial use and may not be used for any purpose other than to identify prospective properties consumers may be interested in purchasing. Information is deemed reliable but is not guaranteed accurate by the MLS or Kiliszek Real Estate Experts | EXP Realty. Notice: The dissemination of listings on this website does not constitute the consent required by N.J.A.C. 11:5.6.1 (n) for the advertisement of listings exclusively for sale by another broker. Any such consent must be obtained in writing from the listing broker.The data relating to real estate for sale or lease on this web site comes in part from GSMLS. Real estate listings held by brokerage firms other than Kiliszek Real Estate Experts | EXP Realty are marked with the GSMLS logo or an abbreviated logo and detailed information about them includes the name of the listing broker.
Data last updated 2026-11-14T08:48:59.11.