





Description
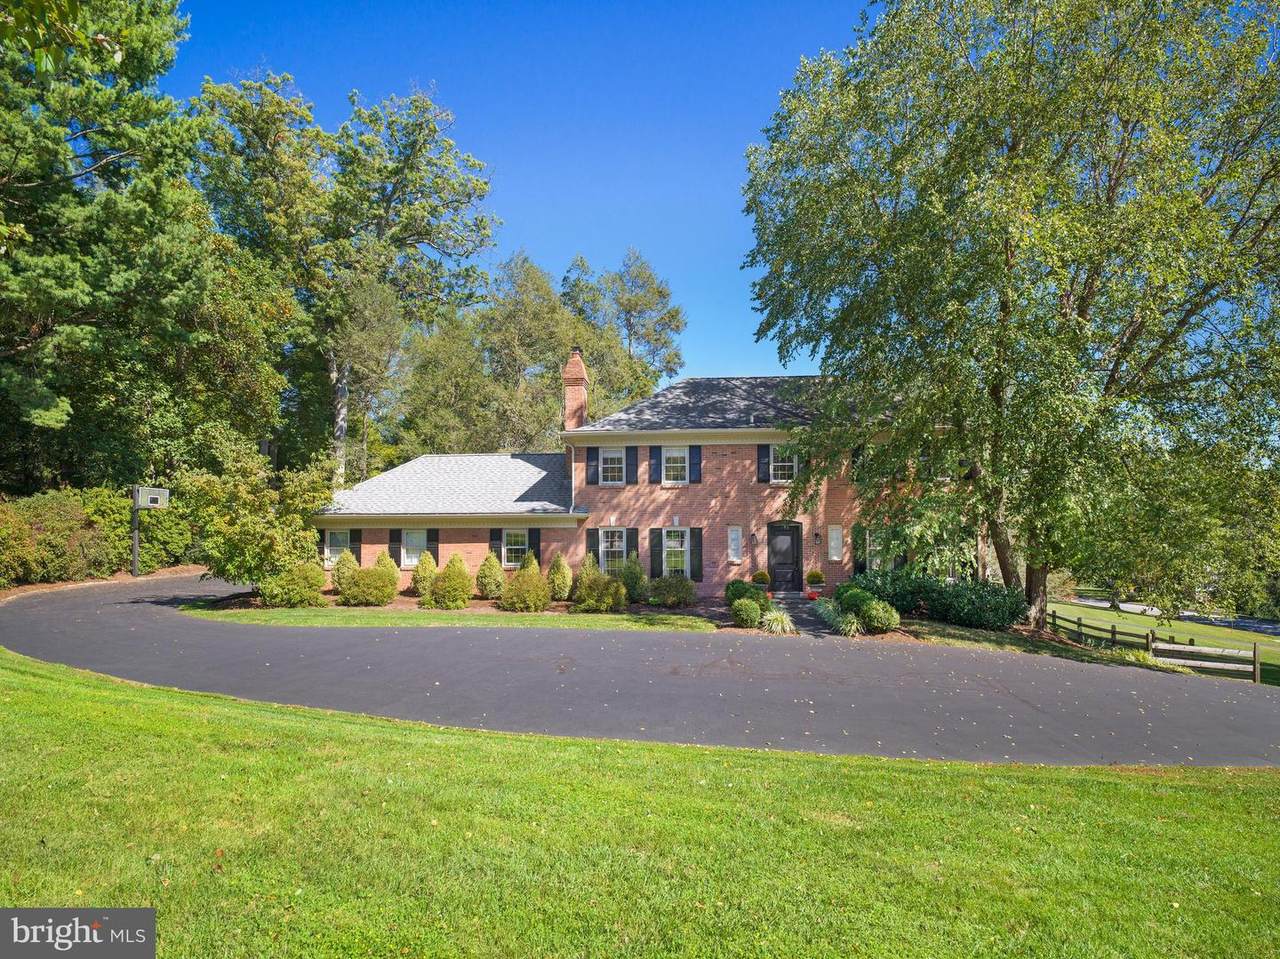
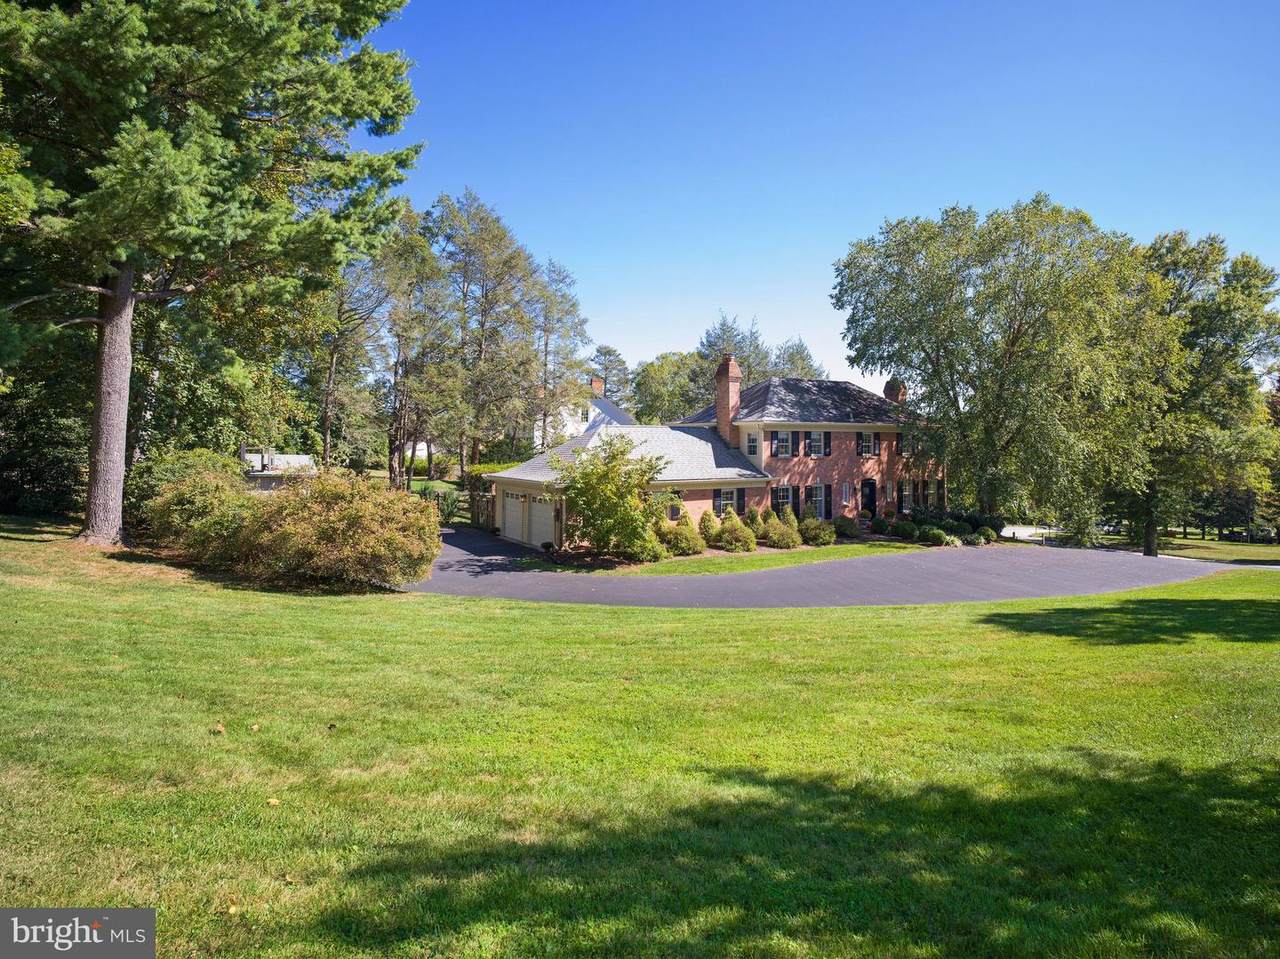
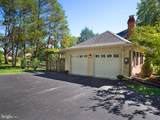
In a quiet, walkable Radnor Township neighborhood, this beautifully updated home blends timeless architecture with modern function, offering nearly 3,300 square feet of inviting, move-in-ready living space.From the new front entry, custom woodwork, fresh brickwork, and a flagstone walkway framed by professional landscaping, step into sunlit interiors with high-end finishes throughout. The living room, anchored by a wood-burning fireplace, offers a comfortable place for conversation or quiet evenings. At the heart of the home, the kitchen is fantastic for cooking and family dinners, a generous island for coffee, homework, and casual meals surrounded by custom cabinetry and marble counters. Premium appliances, Sub-Zero refrigerator/freezer, Wolf induction cooktop (2023), Wolf and Dacor ovens, Bosch dishwasher, elevate function. From the kitchen, French doors open to a flagstone patio and pergola-covered outdoor dining area, creating true indoor-outdoor living. Adjacent to the dining room, a butlers pantry/bar with wine and beverage refrigerators, sink, second dishwasher, and abundant storage keeps entertaining seamless. The bright and welcoming dining room, enriched with grass cloth wallcovering, hosts everything from casual meals to larger gatherings, and it flows naturally into the family room, a relaxed gathering spot for movie nights, reading, and weekend lounging.Rounding out the main level, a private first-floor suite features a new white marble bath and its own exterior entrance, providing flexibility for guests, an au pair, or a quiet office retreat. Finally, the mudroom keeps the entire family organized with plenty of storage in the custom cabinetry.Upstairs, the primary suite offers a serene escape, with a recently renovated white marble bath, gold fixtures, dual sinks, and custom Plato cabinetry. The primary suite also features two ample custom closets. Three additional bedrooms are bright and well appointed, complemented by custom window treatments.The finished walkout lower level expands daily living and entertaining and features a relaxed lounge with bar and seating area and plenty of flexible space for larger gatherings, exercise, and working from home. Enjoy indoor-outdoor entertaining by opening the double French doors onto a brick patio and the fully fenced yard, which is perfect for gatherings, play, or pets.Extensive updates bring confidence and style: new roof on the kitchen addition (2025), full exterior repainting and brick repointing (2024"23), new gutters (2024), yard fully enclosed with post-and-rail fencing (2021), recessed lighting throughout, and professional landscaping front and back. Inside, details include grass cloth wallpaper, custom window treatments in the kitchen and bedrooms, and new washer/dryer (2024).All of this sits on a quiet street where neighbors walk and ride bikes, yet trains, restaurants, and shopping are just minutes away.
-
5BEDS
-
0.8ACRES
-
3BATHS
-
11/2 BATHS
-
3,269SQFT
-
$0$/SQFT
School Information
Description
In a quiet, walkable Radnor Township neighborhood, this beautifully updated home blends timeless architecture with modern function, offering nearly 3,300 square feet of inviting, move-in-ready living space.From the new front entry, custom woodwork, fresh brickwork, and a flagstone walkway framed by professional landscaping, step into sunlit interiors with high-end finishes throughout. The living room, anchored by a wood-burning fireplace, offers a comfortable place for conversation or quiet evenings. At the heart of the home, the kitchen is fantastic for cooking and family dinners, a generous island for coffee, homework, and casual meals surrounded by custom cabinetry and marble counters. Premium appliances, Sub-Zero refrigerator/freezer, Wolf induction cooktop (2023), Wolf and Dacor ovens, Bosch dishwasher, elevate function. From the kitchen, French doors open to a flagstone patio and pergola-covered outdoor dining area, creating true indoor-outdoor living. Adjacent to the dining room, a butlers pantry/bar with wine and beverage refrigerators, sink, second dishwasher, and abundant storage keeps entertaining seamless. The bright and welcoming dining room, enriched with grass cloth wallcovering, hosts everything from casual meals to larger gatherings, and it flows naturally into the family room, a relaxed gathering spot for movie nights, reading, and weekend lounging.Rounding out the main level, a private first-floor suite features a new white marble bath and its own exterior entrance, providing flexibility for guests, an au pair, or a quiet office retreat. Finally, the mudroom keeps the entire family organized with plenty of storage in the custom cabinetry.Upstairs, the primary suite offers a serene escape, with a recently renovated white marble bath, gold fixtures, dual sinks, and custom Plato cabinetry. The primary suite also features two ample custom closets. Three additional bedrooms are bright and well appointed, complemented by custom window treatments.The finished walkout lower level expands daily living and entertaining and features a relaxed lounge with bar and seating area and plenty of flexible space for larger gatherings, exercise, and working from home. Enjoy indoor-outdoor entertaining by opening the double French doors onto a brick patio and the fully fenced yard, which is perfect for gatherings, play, or pets.Extensive updates bring confidence and style: new roof on the kitchen addition (2025), full exterior repainting and brick repointing (2024"23), new gutters (2024), yard fully enclosed with post-and-rail fencing (2021), recessed lighting throughout, and professional landscaping front and back. Inside, details include grass cloth wallpaper, custom window treatments in the kitchen and bedrooms, and new washer/dryer (2024).All of this sits on a quiet street where neighbors walk and ride bikes, yet trains, restaurants, and shopping are just minutes away.
©2026 Bright MLS, All Rights Reserved. IDX information is provided exclusively for consumers' personal, non-commercial use and may not be used for any purpose other than to identify prospective properties consumers may be interested in purchasing. Some properties which appear for sale may no longer be available because they are for instance, under contract, sold, or are no longer being offered for sale. Information is deemed reliable but is not guaranteed accurate by the MLS or Kiliszek Real Estate Experts | EXP Realty. Some real estate firms do not participate in IDX and their listings do not appear on this website. Some properties listed with participating firms do not appear on this website at the request of the seller. Data last updated: 2026-11-11T09:56:58.593.